Why a Clear Route Changes the Feel of a Shared Room
A clear route through a shared room helps visitors find seats and activities, move around furniture with less hesitation, and keep everyday gatherings flowing.
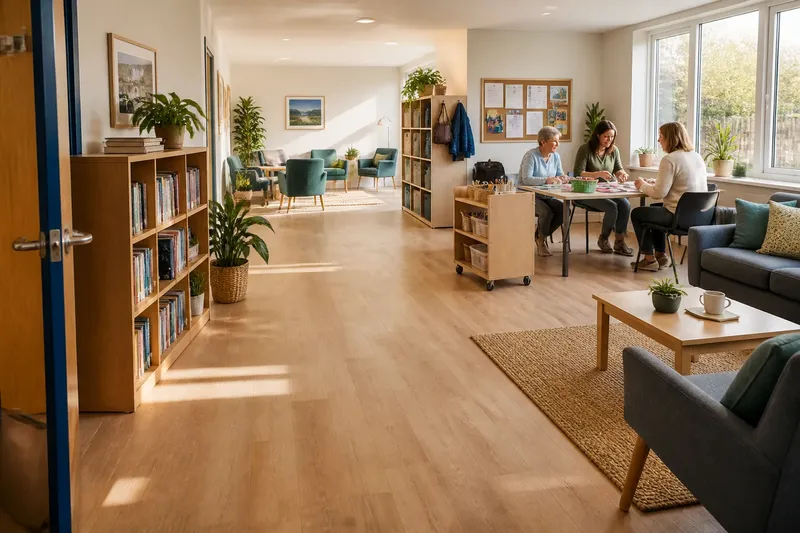
The common mistake in a shared room is treating the route through it as spare floor: handy for a spare chair, a box of supplies or the corner of a table. The cost is confusion at the entrance and interruptions when people have to cross an activity just to reach another part of the room.
A clear route gives the eye a way in and onward, while leaving distinct areas for sitting, making things or meeting. It need not run straight across the middle; it should remain visible, continuous and suited to the room’s actual uses.
A clear route gives the room a readable shape
People often start to understand a room before they know what happens in it. They notice the entrance, open floor, tables and places where someone is already sitting. When these elements appear to form a sequence, a newcomer can choose where to go without waiting for instructions.
Think of the route as an invitation, not a painted strip. It may follow a wall, curve around a worktable or connect a doorway to quieter seating. It should not vanish behind stored items or force someone to cross the centre of an activity to reach another area.
Say you are arranging a community room with a bookcase beside the entrance and a craft table further in. If the bookcase juts into the only clear passage, a visitor heading for the chairs may stop to judge whether they are in the way. Moving the bookcase back against the wall would make the route easier to read; the observable result should be fewer pauses at that point, not a miraculous improvement in everyone’s character.
Walk from the threshold to each main use as a visitor would. Notice where your view is blocked, where you need to turn sideways and where a destination is hard to identify.
Plan the route around the room’s changing uses
A shared room rarely serves one purpose all day. A quiet corner may host a conversation in the morning and a group activity later; chairs may shift as people arrive. A route that works only when every object is in its original position is more of a wish than a layout.
Use a simple observation routine to find recurring problems and decide what to change:
- At the start of the week: Walk from the door to the seats, tables, storage and refreshment point. If you can follow a clear passage to each, keep the arrangement; if an object narrows or hides it, move that object or choose another route.
- Before a busy session: Check whether chairs, bags or equipment have drifted into the passage. If people can reach seats without weaving between furniture, leave the setup; if not, return the items to storage or reposition the chairs.
- During use: Watch for repeated pauses, detours or waiting. If people circle a table or wait for someone to move, adjust the route around the activity; if movement remains straightforward, keep the arrangement for that use.
- After the session: Check whether movable furniture has a clear home outside the passage. If each item can be returned without blocking the route, use that closing routine; if not, choose a more convenient storage place.
- At the end of the week: Review recurring trouble spots with the people who use the room. If one modest change addresses the repeated obstruction, try that arrangement; if problems differ by activity, keep flexible setups and agree how to restore each one.
- When checking visibility: Look from the entrance and the main seating position for a route obscured by a screen, coats or shelving. If the passage is visible from both, retain the layout; if not, lower or move the obstruction, or redirect the route.
This routine is not a demand for furniture to stay fixed. It helps distinguish useful flexibility from constant uncertainty. A table can move; the path between the door and the room’s main areas should still make sense.
Connect activities without cutting through them
Each use has a boundary, even without a wall. Someone reading quietly may welcome a route nearby but not through the middle of their chairs. A shared worktable may need access from more than one side while leaving a passage for people who are not taking part.
Furniture edges, lighting and architectural features can suggest where one area ends and another begins. A low shelf can define a corner if it does not become an obstacle. A rug may mark a seating area, but it should not create a raised or curled edge in a route people rely on.
Keep passing through distinct from joining in. If a route cuts through a group’s working area, passers-by become accidental participants, and the group may have to keep making room. A route along the edge can preserve access without making every journey part of the activity.
Where floor surfaces, door hardware or access needs affect safe movement, follow relevant product instructions and local requirements. Seek qualified advice where needed.
Questions about planning a clear route through a shared room?
How wide should a route through a shared room be?
There is no single width that suits every room, user or activity. Consider who uses the space, what they carry and whether doors, chairs or equipment reduce the usable passage; check applicable access requirements for the setting.
Should a route run through the middle or along a wall?
Neither position is automatically right. An edge route often keeps movement out of an activity, while a central route may connect several uses more directly. Choose the line that stays legible without making people cross a group’s working area.
What should happen when furniture keeps moving?
Give movable items a sensible home outside the route and make returning them part of the room’s closing routine. If the same chair or trolley repeatedly blocks passage, consider whether its storage place is inconvenient rather than blaming the chair for having ambitions.
How can a room feel open without leaving everything empty?
Keep the route visually and physically continuous, then arrange furniture around the activities people actually use. Open floor is not the only sign of welcome; a clear way to reach a well-placed seat is more useful than an impressive patch of emptiness.
Adjust the room without turning it into a diagram
A route should help people read the room, not make it feel like a corridor with furniture attached. Leave visual cues for activities: a cluster of chairs, a table with working space or a familiar storage area. The route connects these places; it need not advertise itself with arrows.
When an arrangement changes, check it from the entrance and the main seating position. A route that looks obvious from beside it may disappear behind a tall screen or a row of coats. If the path only makes sense after someone explains it, adjust the layout rather than adding another explanation.
For a clear route through a shared room, start with the journeys people make most often and keep them readable as the room changes. Place storage outside those paths, and check the route again after furniture has been moved.